Gray Tudor-style house with brick accents, a two-car garage, and a sloped driveway.
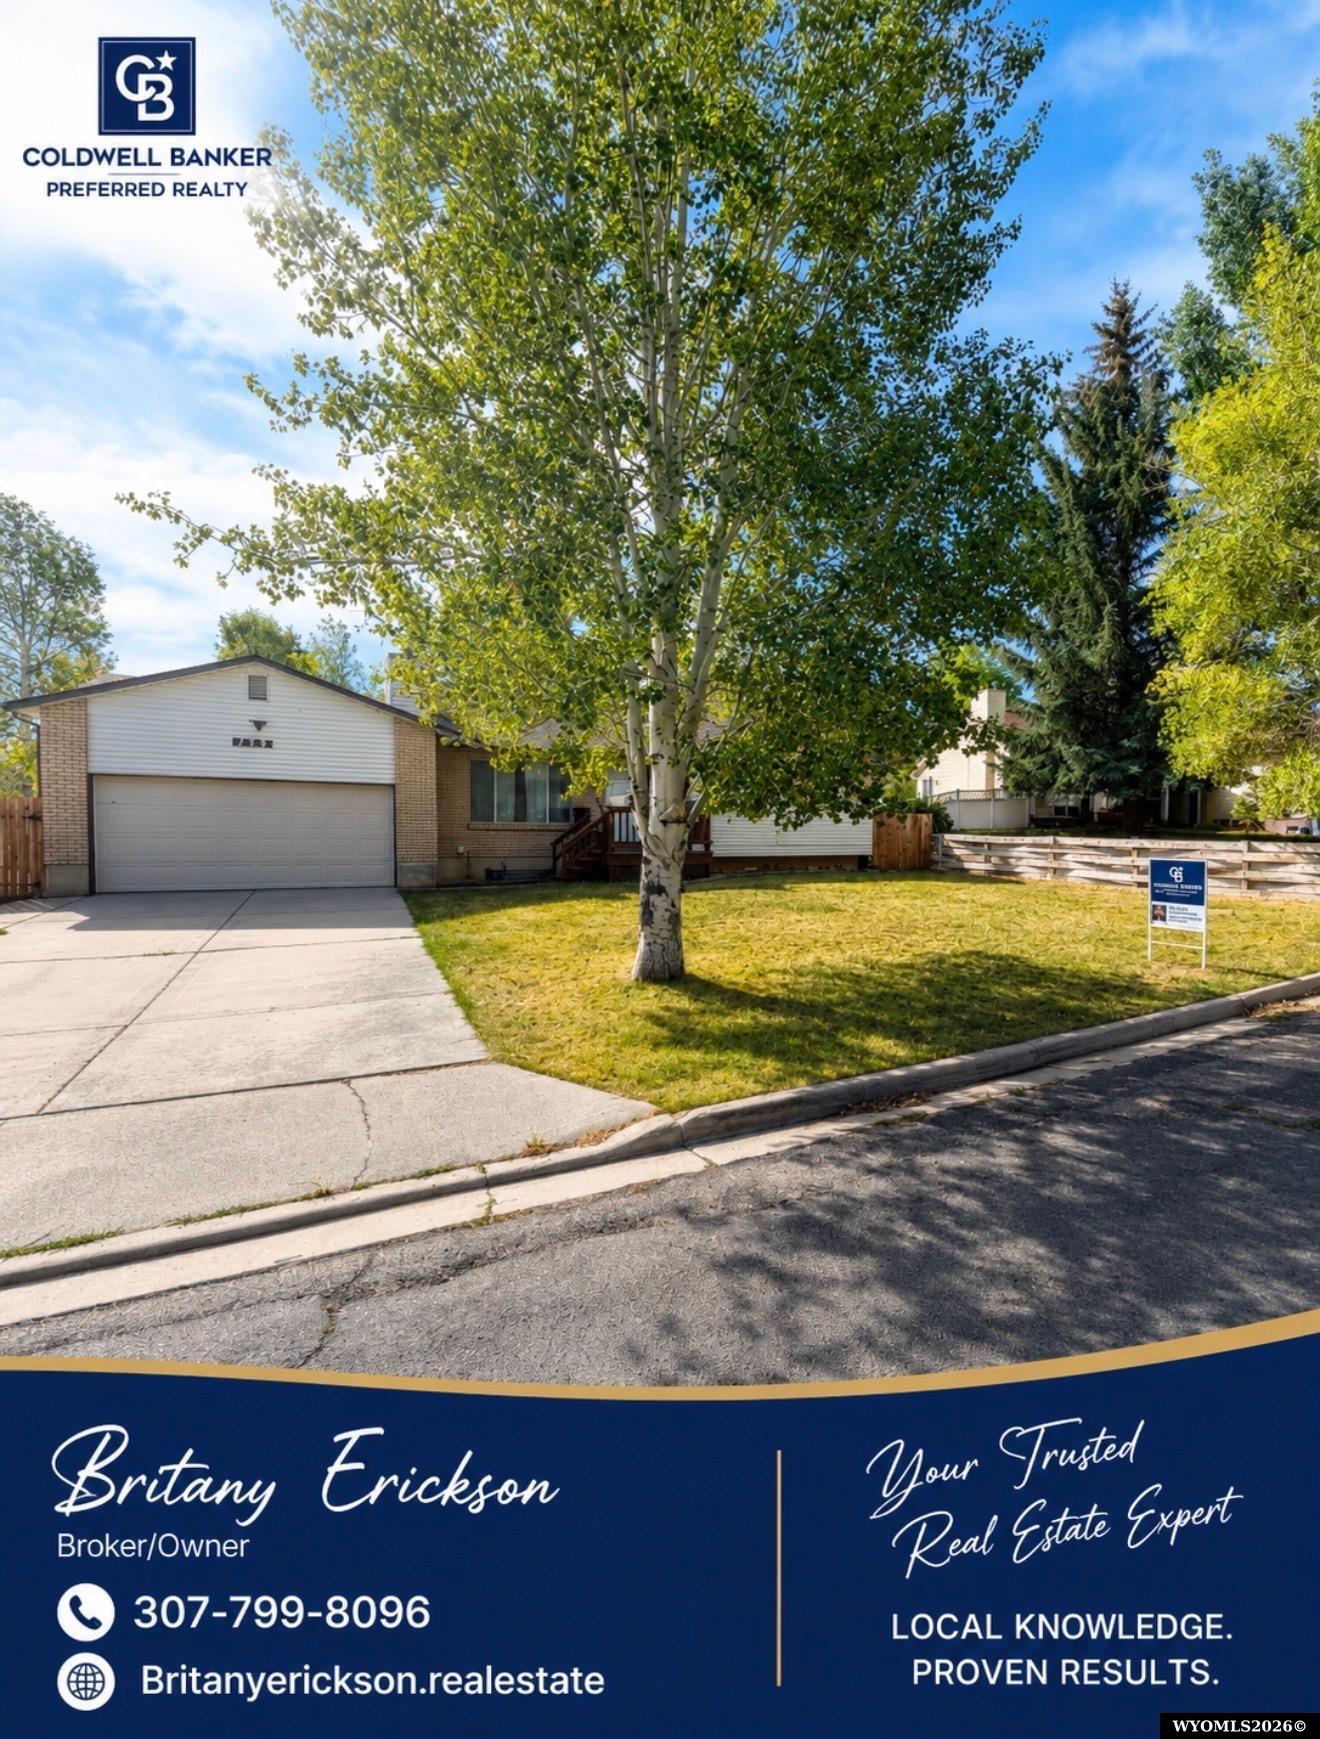
Gray home with timber-style trim and brick bay window, viewed from the street beside a for-sale sign.
Carpeted living room with a crystal chandelier, floral window curtains, and an adjoining hardwood-floored sitting area.
Enclosed sunroom with a curved ceiling, fabric-covered windows, carpet, and strong sunlight.
Sloping backyard lawn overlooking open fields and rolling hills beneath a bright blue sky.
Brown grassy backyard with a small gray shed and distant mountain views beside the house.
Unfurnished living room with vaulted wood-beamed ceiling, gray carpet, and wooden stair railing.
Carpeted room with a sloped ceiling, built-in shelving, curtained window, and low bench.
Upper-floor landing with sloped ceilings, built-in shelving, carpeted stairs, and adjoining attic spaces.
Bathroom with a long wood vanity, large mirror, and frosted-glass shower enclosure.
Empty carpeted bedroom with a tray ceiling, ceiling fan, and open closet.
Empty carpeted bedroom with an open closet and doorway to the hall.
Bathroom with a bathtub, tiled floor, and pink vanity with a large mirror.
Living room with wood-look floors, patterned sofa, and chandelier, opening onto a carpeted adjoining room.
Empty carpeted dining room with a chandelier and floral curtains across three windows.
Kitchen with dark wood cabinets, beige tile floors, electric range, and double-basin sink beneath floral valances.
Empty living room with vaulted wood-beam ceiling, brick fireplace, and triangular windows.
Wood-paneled room with a covered wooden hot tub, window blinds, and a cluttered folding table.
Empty carpeted bedroom with dark wood closet doors and framed mirrors on the wall.
Unfurnished carpeted living room with a brick fireplace and adjoining room with a wood-paneled wall.
Empty carpeted living room with a staircase and brick fireplace surrounding a wood-burning stove.
Utility room with a deep freestanding sink, wall counter, and overhead cabinet.
Bathroom with a toilet, wood vanity, green rugs, and floral shower curtain.
VIEW PHOTOS
Information deemed reliable but not guaranteed. All properties are subject to prior sale, change or withdrawal. The data relating to real estate on this web site comes in part from the Wyoming MLS Internet Data Exchange Program. Real estate listings held by brokerage firms other than the listing office named are marked with the Wyoming MLS IDX logo and detailed information about them includes the name of the listing broker. The information being provided is for consumers’ personal, non-commercial use and may not be used for any purpose other than to identify prospective properties consumers may be interested in purchasing.
$475,000

221 Rimrock Drive

4 Beds 3 Baths 3,952 Sq.Ft. 0.59 Acres

Description

**Stunning Panoramic Views and Serene Living at 221 Rimrock, Evanston** Welcome to your dream home perched atop the picturesque landscapes of Evanston. This exquisite property offers unparalleled panoramic views, capturing the entire town below and the natural beauty surrounding it. Imagine starting your day with deer grazing in your backyard, all viewable from your own private sanctuary. **Key Features:** - **Master Suite Oasis:** Experience luxury and tranquility in the master suite, complete with its own secluded deck. Enjoy morning coffee or sunset reflections as you take in the breathtaking vistas. - **Inviting Sunroom:** Off the kitchen, a charming sunroom awaits, making the perfect breakfast nook or a cozy spot to soak up the natural light year-round. - **Spacious Living:** The main level boasts 3 bedrooms and 2 baths, alongside a formal dining area and a convenient eat-in kitchen. The spaciousness of this home is truly highlighted in the upstairs large room, featuring vaulted ceilings that invite endless possibilities for use. - **Cozy Comforts:** Stay warm and cozy with a wood stove in the basement and a fireplace on the main level, perfect for creating a welcoming ambiance during cooler months. - **Expansive Basement:** The walk-out basement is an entertainer's delight, featuring a large family room, a bonus room, and a 3/4 bath for added convenience. - **Outdoor Living:** The home is equipped with a sprinkler system, ensuring easy yard maintenance, while RV parking and an oversized garage provide ample space for all your toys and tools. - **Fresh and Meticulous:** With fresh paint throughout, this home shines with care and cleanliness, ready to welcome you. - **Prime Location:** Situated at 221 Rimrock, this home offers easy access to city parks and is within walking distance, adding a touch of community convenience to your serene retreat. Discover the perfect balance of leisure, luxury, and natural beauty in this meticulously maintained home. Whether you're enjoying meals in the sun-drenched kitchen nook, entertaining in the expansive living spaces, or simply unwinding on the private deck, every moment here will be defined by beauty and comfort. Don't miss the opportunity to make this stunning Evanston home your own. Contact us today to schedule a viewing and experience the magic of 221 Rimrock for yourself.

Share Property

Location

221 Rimrock Drive, Evanston, WY 82930

Status

For Sale

Mortgage Calculator

Estimate your monthly mortgage payment, including the principal and interest, property taxes, and HOA. Adjust the values to generate a more accurate rate.

All estimates are provided for informational purposes only. Actual amounts may vary.
$0,000 Your Payment 20 15 65
$0,000 Your Payment
Britany M. Erickson

Britany M. Erickson

TITLE

Broker | Owner

Property Amenities

Interior
Laundry room Basement
Fireplace Two, Wood
Appliances Dishwasher, Range/Oven, Refrigerator
Total Bedrooms: 4
Area & Lot
Lot Area 0.59 Acres
Living area 3,952 Sq.Ft.
MLS® ID 20256438
Year Built 1984
Type Residential
Status For Sale
Exterior
Air conditioning None
Heat type Forced Air Gas
Water Source City
Garage Space 2.0
Sewer City
Other Exterior Features Storage Shed, Space for RV Parking
Parking Attached Garage
Roof Asphalt/Fiberglass
Finance
Sales Price $475,000
Real Estate Tax $865 yearly
Gray home with timber-style trim and brick bay window, viewed from the street beside a for-sale sign.

360 Virtual Tour

Take a tour of this property
Gray home with timber-style trim and brick bay window, viewed from the street beside a for-sale sign.

Schedule a Showing

I would love to show you this beautiful property. Please select your preferred date and time below. I will be in touch shortly to confirm your appointment.

Schedule a Showing

I would love to show you this beautiful property. Please select your preferred date and time below. I will be in touch shortly to confirm your appointment.

Thank you for your interest in 221 Rimrock Drive, Evanston, WY 82930. We are reviewing your request and will be in touch shortly!

Evanston

Born and raised in Evanston I have sold real estate for over 23 years. This has helped me to become your local market expert!

Work With Britany

Experience seamless real estate transactions with Britany Erickson. From buying to selling, Britany's commitment to exceptional service ensures a successful outcome. Trust in her local knowledge and expertise to simplify your real estate journey and maximize the value of your investment.